Ages Without Apps
Short · October 10, 2026
Trajan's Bridge Over the Danube: Built With No Engines
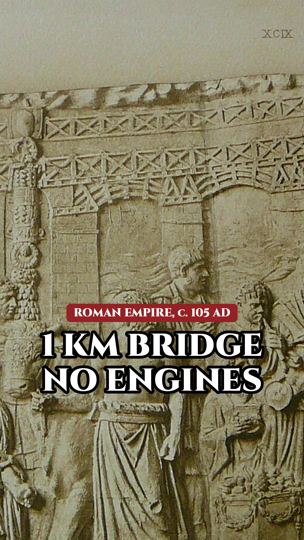
Trajan's Bridge crossed the Danube around 105 AD, at a spot where the river is more than a kilometre wide, deep, fast and muddy bottomed, and the Romans built it with no engines. The Roman historian Cassius Dio says it stood on twenty piers of squared stone joined by arches, and Trajan's Column in Rome shows it with stone piers carrying timber arches.
Key facts about trajan's bridge
- Procopius names the architect: Apollodorus of Damascus, "master builder of the whole work".
- The stumps of its piers still stand on both banks, at Drobeta Turnu Severin in Romania and Kladovo in Serbia.
A note on the evidence
- How were the piers built in the middle of the river? Nobody left a step by step record, so this is the reconstruction archaeologists find most likely (D. Tudor's hypothesis, summarised by Bjelić 2022): wooden boxes (caissons) with double plank walls were built on land, floated out, anchored and sunk; clay was packed between the walls to seal them; the water left inside was probably pumped out with Archimedes screws; then wooden posts were driven in and the pier was built up with lime mortar, stone blocks and brick.
Sources for trajan's bridge
- Cassius Dio, Roman History 68.13 (the bridge, the river, the piers, Hadrian removing the superstructure), Loeb translation on LacusCurtius
- Procopius, Buildings IV.6.11-16 (Apollodorus of Damascus as master builder; forts at either end; ruins blocking navigation), on LacusCurtius
- Ivana Bjelić, "Use of building materials during the construction of Trajan's Bridge on the Danube", Archaeology and Science 18 (2022): 45-58 (caisson reconstruction after D. Tudor; remains on both banks; 20 piers; timber superstructure)
- Mihai Serban, "Trajan's Bridge over the Danube", International Journal of Nautical Archaeology 38.2 (2009): 331-342 (built by Apollodorus in AD 105; 2003 underwater survey)
- Karović et al., EAA Zadar 2007 proceedings (2008), 281-289 (the bridge spanned the Danube where the river is more than one kilometre wide)
Images: the bridge relief is from Trajan's Column in Rome (dedicated c. 113 AD), shown in Conrad Cichorius's plate photographs (1896-1900). The view of the ruins at Turnu Severin is a lithograph after Michel Bouquet's 1841 drawing (Album valaque, 1843). The map is from Luigi Ferdinando Marsigli's Danubius Pannonico Mysicus (1726). The construction diagrams are our own simplified drawings, not to scale.
Questions people ask
What are the key facts about trajan's bridge?
Procopius names the architect: Apollodorus of Damascus, "master builder of the whole work". The stumps of its piers still stand on both banks, at Drobeta Turnu Severin in Romania and Kladovo in Serbia.
Is any of this disputed or uncertain?
How were the piers built in the middle of the river? Nobody left a step by step record, so this is the reconstruction archaeologists find most likely (D. Tudor's hypothesis, summarised by Bjelić 2022): wooden boxes (caissons) with double plank walls were built on land, floated out, anchored and sunk; clay was packed between the walls to seal them; the water left inside was probably pumped out with Archimedes screws; then wooden posts were driven in and the pier was built up with lime mortar, stone blocks and brick.
Where can I check the sources?
This page lists 5 sources, including: Cassius Dio, Roman History 68.13; Procopius, Buildings IV.6.11-16; Ivana Bjelić, "Use of building materials during the construction of Trajan's Bridge on the Danube", Archaeology and Science 18.
Where can I watch the video?
The Short is on the Ages Without Apps YouTube channel, and you can watch it on this page.
Enjoyed this story?
Subscribe for the next one.